
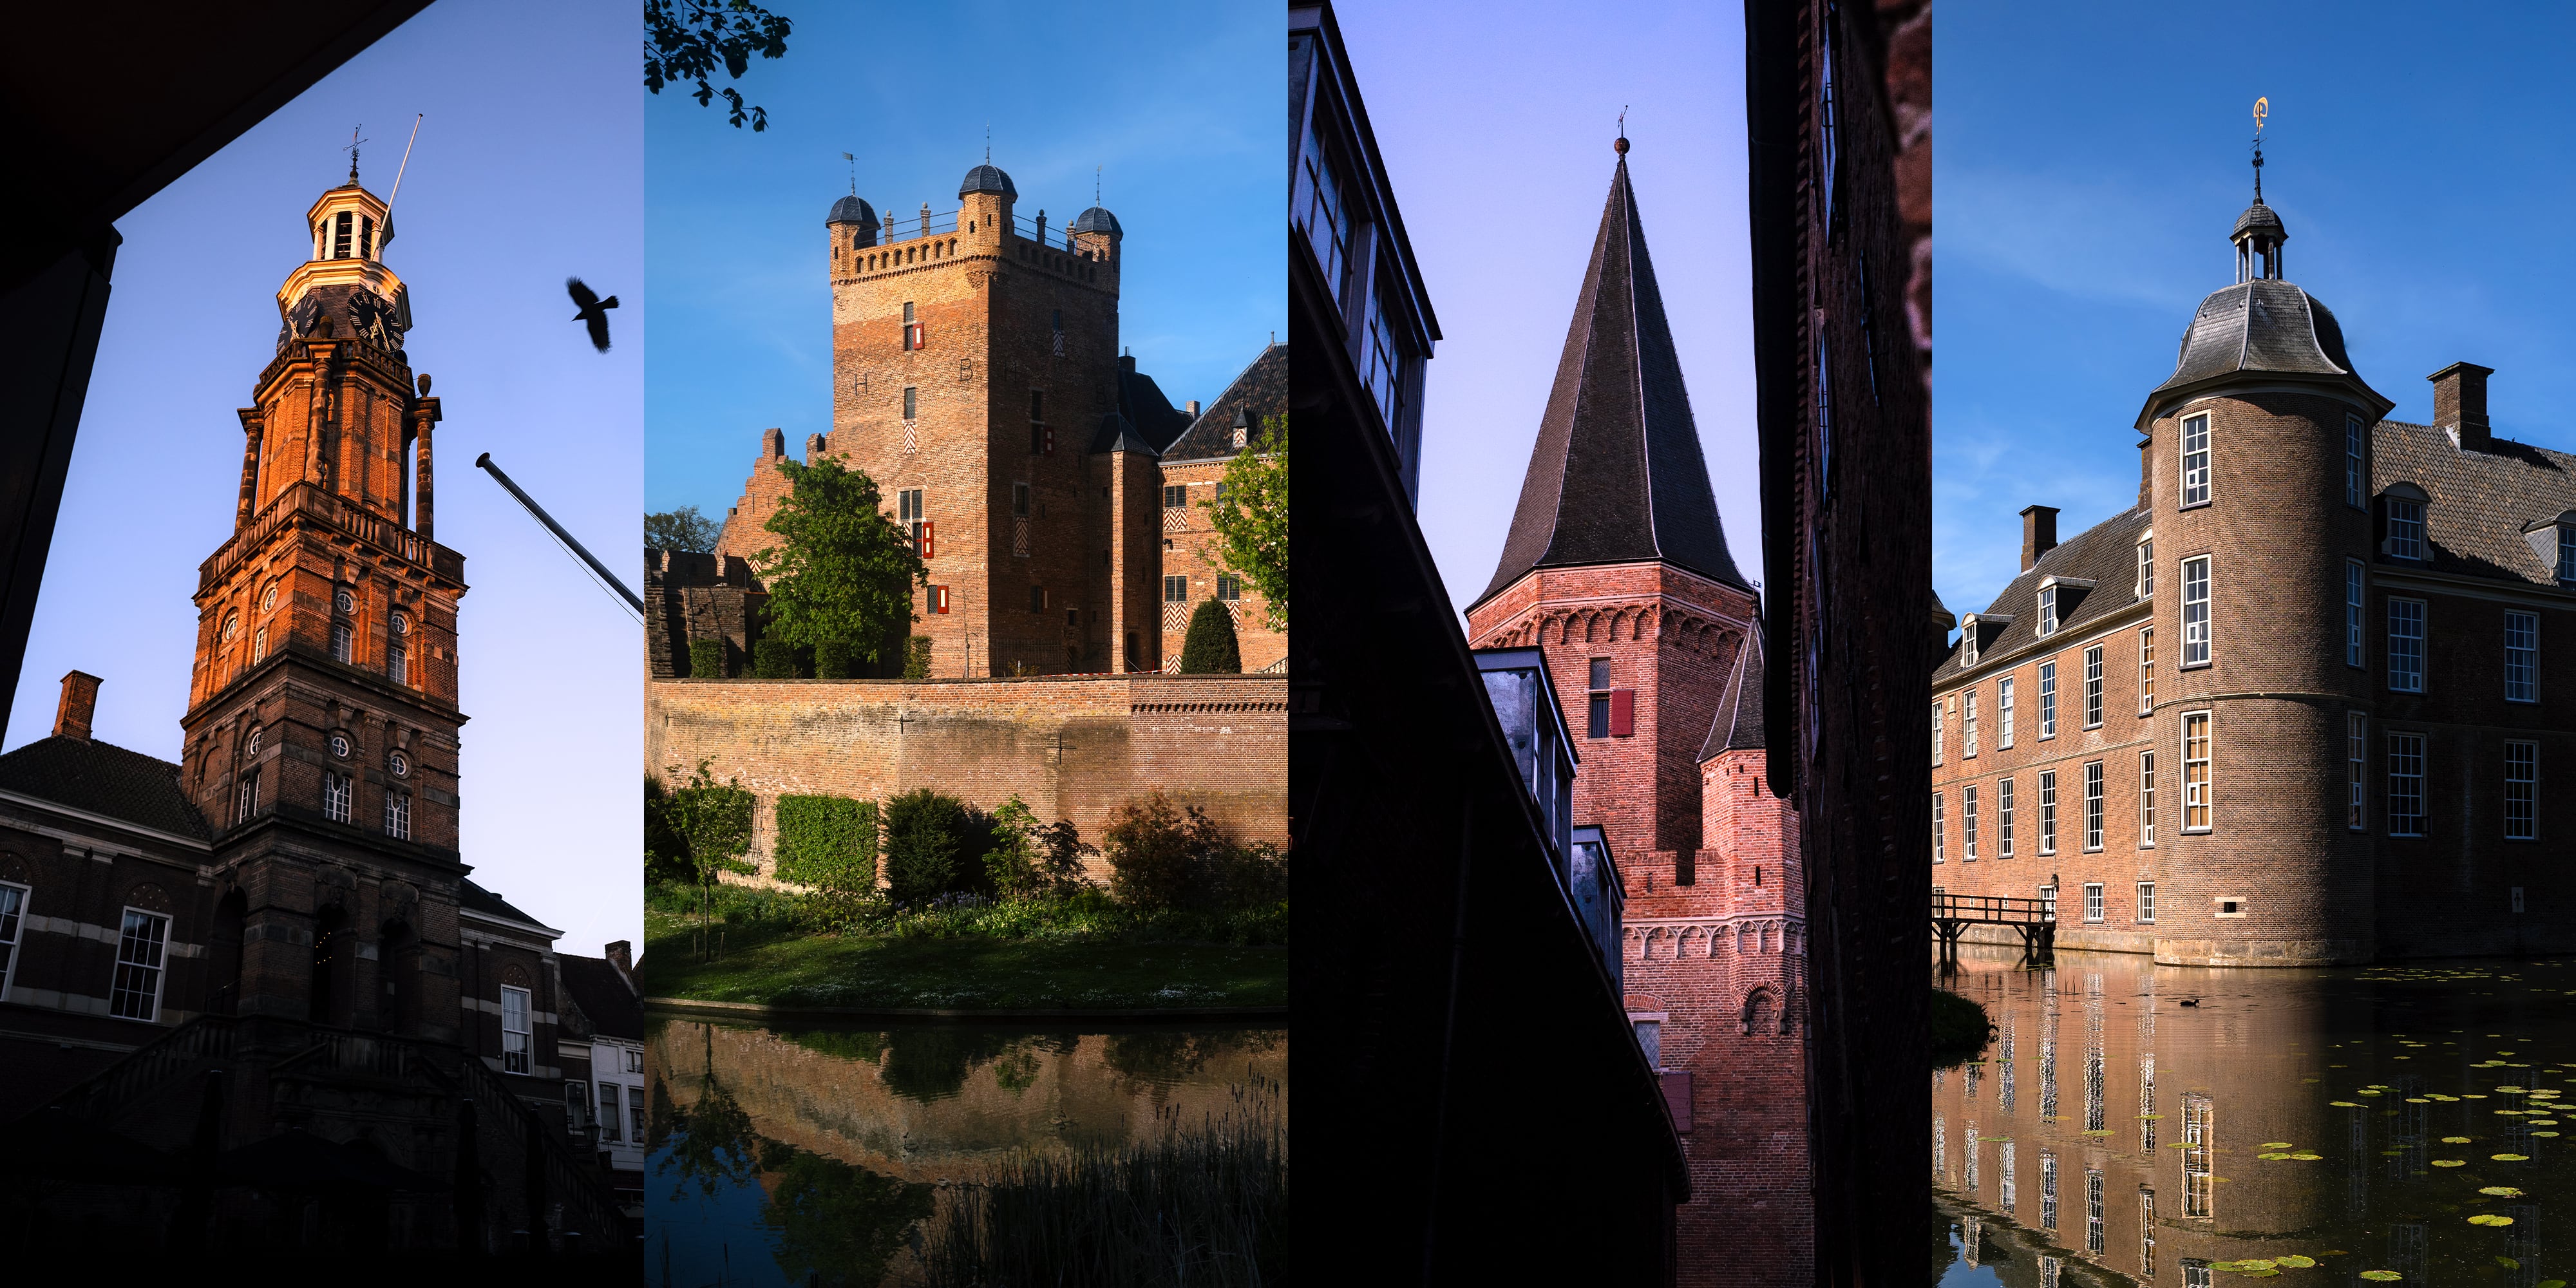
Apeldoorn: Paleis Het Loo and the medieval castle in the forest
Gelderland had been on my list for over a year, and for just as long, I’d been finding reasons not to go. It’s the richest of the twelve provinces for history — with castles and noble estates around every bend — and the sheer scope of it kept me from opening a map. What finally pushed Oksanka and me to go was a bank holiday creating a long weekend, so we picked a slice of the province, north to south, with a brief hop across the border into Germany, and hit the road.

We started in Apeldoorn — a pleasant city that doesn’t have much to brag about on its own, but is famous for the royal palace complex on its outskirts. Paleis Het Loo is the local answer to the French Versailles, the Austrian Schönbrunn, or the German Sanssouci. However, unlike its counterparts in France and Austria, which were built to overwhelm with royal grandeur, Het Loo was built to a “human scale,” following the Dutch Baroque idea of a palace.

We were discussing this “human scale” architecture right until we turned the corner and saw the gilded gate facing the park — modesty was only part of the story here. William III commissioned the palace in 1684, when he wasn’t yet a king but the “stadhouder,” the top military and political leader of the Dutch Republic. Even without a crown, he belonged to the House of Orange-Nassau that had led the Netherlands for generations. He bought the land and a small medieval castle nearby because he wanted a hunting lodge of his own in the forest.

While the palace was still under construction, William III and his wife, Mary Stuart, were invited to take the throne of England, Scotland, and Ireland. Suddenly, the man craving a “hunting lodge” became a king. After his death, the palace remained with the Orange-Nassau family, serving as a summer residence for Dutch royalty. The royal family doesn’t live here anymore, but they chose another forest-surrounded residence in The Hague — they clearly have a thing for the woods.

The garden opened up in front of us; it was packed with people lounging in the sun. Oksanka and I were the only ones in sportswear, helmets dangling from our belts as we walked toward the water. William chose this area because the surrounding hills provided a natural water supply for the numerous fountains he had in mind. He hired architect Jacobus Roman, who designed the main building with semicircular colonnades.

After William was crowned king, the palace had to grow with him. He added new pavilions and, rather than tear them down, moved the colonnades into the gardens to frame the central fountain. Dutch pragmatism at work: nothing wasted, everything reused — and even kings are no exception.

The sand crunched under our sneakers, and the wind caught the spray from the fountains, which glittered in the sun like someone was throwing diamonds. As we wandered the gardens, my eyes were already searching for the way to the medieval castle that had stood here long before William.

We were passing the fountain pond when Oksanka called me over to see a group of carp. She said that in the past, these fish were a sign of clean water. The fatter and older the carp, the more it said about the owner — estates like this took that seriously.

We reached the edge of the garden and spotted a gate opening into the forest. It led us right toward the medieval fortress, Het Oude Loo. Access to this area is open to the public only in April and May, so it felt like pure luck that we got there without prior planning. The rest of the year, it’s strictly off-limits because the royals rent the property from the state to use as a private retreat and a guest house for notable visitors, such as the Japanese imperial family.

In 2022, the castle served a different purpose: King Willem-Alexander and Queen Máxima opened it to Ukrainian refugees following the Russian full-scale invasion of Ukraine. They stayed for nearly a year. A viburnum now grows opposite the castle, planted by the families before they left. The Dutch call viburnum a “Gelderse Roos” — named after the province of Gelderland. Ukrainians call it “kalyna,” and it’s our symbol of home and resistance.

The castle in front of us was, by medieval standards, almost pretty—built for siege, but already showing the sleeker lines of the gunpowder age. Large windows, no exposed latrines on the towers. In the 15th century, thick walls couldn’t fully protect you from cannon blasts anymore, and if a cannon can breach any wall, you might as well have windows.

We weren’t the only ones drawn to this castle. When Napoleon conquered Europe, he placed his younger brother, Louis Bonaparte, on the Dutch throne. During his short reign as King of Holland (1806–1810), Louis took up residence here. According to local lore, he lived with a constant fear of drowning due to a childhood prophecy, so he immediately ordered the castle moat filled with dirt. It remained a dry ditch for a century before being restored.

While I was examining the castle walls, Oksanka disappeared. I was looking around for her when she called, laughing, and told me to turn around. I turned, but still couldn’t see her anywhere.

We couldn’t name most of what was blooming. The white “clouds” were hawthorn—common across the Netherlands.
In a minute, I could hear her voice from inside the hedge maze, so I started searching for the path to the center.

The current King Willem-Alexander is said to have played in this very maze with his brothers as children.

I soon reached the central platform where Oksanka was waiting. We stood there for a while, hugging in total quiet. After the maze, we returned to the path around Het Oude Loo and met a family of ducks with five fluffy ducklings. They ignored the grass and ran to low-hanging tree branches to eat the fresh leaves.

The back of the castle was bathed in warm sunlight, giving us a peek into the courtyard. With smaller, scattered windows, it felt much more like a proper fortress and not a country house.

Ready for a change of scenery, we stepped out of the woods and went back to the main palace. Its interior was packed with all the hallmarks of luxury: from hunting trophies to bedrooms with soaring canopies.

While most of the rooms felt fairly standard for European royal residences, we spent extra time in King William III’s private library. Its ceiling was lined with mirrors to reflect the dim candlelight and make the entire space brighter.

One more place worth attention was the Grand Staircase. A full-scale mural wrapped every centimeter of the walls and ceiling, filling the space with painted balconies, gardens, and figures in traditional Ottoman robes looking down at you as you climb.

Court interior designer Daniel Marot gave the staircase this exotic flair for a reason: it was the conversation starter that helped the king brag about the country’s vast international reach.

By the time we finished, we were dying to get outside. All that heavy fabric, timber, and paint tends to trap dust, making the palace air stuffy. We got a bit dizzy and were relieved to finally be back on the trail.
Riding south: Wilp church, De Nijenbeek ruins, and arrival in Zutphen

Our route took us through Deventer, a familiar place from an earlier trip around the Overijssel Province. Passing through one of our favourite cities without stopping felt wrong, but we did it anyway.

The sun dipped toward the horizon, and its low light made the countryside glow. Several tractors were hard at work plowing the earth.

As we rolled into the village of Wilp, right on the border of Gelderland, the church spire we were looking for popped into view.

This wasn’t just any village church; it marks one of the country’s oldest Christian sites, dating back to the 8th-century chapel by St. Lebuinus. While Oksanka and I were admiring the building, locals sat in the sun with cocktails, already easing into the King’s Day festivities ahead. We exchanged hellos, and I grabbed a couple of Aperol Spritzes from the cafe. The guy behind the bar didn’t skimp on the ingredients, and it tasted better than what you’d pay double for at a fancy coastal pavilion.

We took our glasses to a bench by the church, inspecting the ancient stonework and the stork nest on the roof. The tower’s 11th-century base was Eifel tuff stone, shipped some two hundred kilometres up the Rhine before local brick took over.

Much to the local crowd’s surprise, we left after just two Aperols each — hardly a proper session on a pre-King’s Day weekend. They gave us an amused wave goodbye as we turned the corner, heading toward our final stop before the hotel.

De Nijenbeek was a ruined 13th-century keep of the Dukes of Gelre. It survived centuries of battles, but in the final weeks of World War II, Allied forces shelled German troops hiding inside. Today, the square tower is stabilized and stands alone in the river valley.

I wondered if any original floors or interior walls survived inside, but the keep was locked tight. Meanwhile, shadows of the surrounding trees drew intricate patterns on the old brick.

Then we rushed to Zutphen for our overnight stay. Oksanka found a gastropub just before its kitchen closed and got us a solid dinner. Having zero energy left, we went straight from the table to our nearby B&B.

Zutphen before the city woke up: towers, bastions, and hofjes
The next morning, I got up before sunrise to walk Zutphen’s streets in solitude. Oksanka stayed in bed, commissioning me to find all the nicest places to show her after breakfast.

Zutphen is one of the four old merchant cities along the IJssel — members of the Hanseatic League. A well-preserved medieval skyline earned Zutphen the nickname “Torenstad” (“City of Towers”), and I was just near the strongest of them — the Drogenapstoren.

The Drogenapstoren started as a city gate in the 15th century, but they walled it up shortly after. Musician Tonis Drogenap eventually lived in it, and the name stuck.

Then I walked along the former moat toward St. Walburga’s Church. Its oldest parts date back to around 1100, though most of it comes from the 13th century. It pays tribute to Walburga, an Anglo-Saxon nun who lived when Zutphen was just a tiny village and helped spread Christianity on the territory of modern Germany and the Netherlands.

One more tower waited nearby: the Wijnhuistoren (Wine House Tower), raised in 1642 above medieval foundations. It served as everything at once: a tavern, a weigh house, barracks for the town guard, and a stage for city council announcements. High above, the tower was catching the early sun while streets below it remained in shadow.

Some finds weren’t planned. Rosmolensteeg was one — a passage I cut through by chance, with a heavy timber-vaulted ceiling that had warped over time.

Zutphen was beginning to wake up, and the first few locals headed out on early errands. I moved faster, wanting to catch the murmur of the stones before the traffic noise would outshout it.

I headed toward the river, where a lingering mist covered the far bank, watching the sun gradually burn it dry.

Zutphen is famous not just for spires, but also for courtyards — “hofjes.” I stepped through an archway into the nearest one, Het Ruitershofje, which former mayor Henrick Ruiter founded in 1604 to shelter poor widows. While later renovations updated the cottages for modern living, the original 17th-century facades remained.

Next was Het Oude Wijvenhofje (“Old Women’s Courtyard”) — not a traditional enclosed garden, but a tight medieval passage that once housed workshops and storage spaces. Hidden behind the main street, it felt like the city’s backstage.

Further along, I peeked into Luthers Hofje, built in 1850 by the local Lutheran Church as a charitable refuge for the poor. In the past, these dwellings had no indoor plumbing, relying on a shared latrine and water pump in the courtyard.

My stomach settled the question before my watch did. I’d been out for hours, and Oksanka — who had very reasonably chosen the warm bed over the 5 a.m. streets — was probably awake by now and wondering where all the good stuff was. Time to go back and play innocent.

Reunited, Oksanka and I continued the exploration together. We parked our bike by the Oude Bornhof gate, where the Baroque statues of an old man and woman looked down over the archway.

Oude Bornhof was founded in 1320 by Borro van Herwen as a sanctuary for the poor. After the 18th-century expansion, it became the largest courtyard in Zutphen; that’s why it carries the full noun “hof” rather than the diminutive “hofje.”

On the central lawn, we stumbled upon Else, a bronze nude lounging on a pedestal. Local sculptor Maïté Duval created this piece in 1990 for the Chamber of Commerce, and it nearly left the city when the organization moved, but locals rallied with a petition to keep the artwork in Zutphen. The city ultimately bought Else and placed her here.

Lastly, we stepped into Agnietenhof during its short open hours. This courtyard dates back to 1397, starting as a community of religious women that eventually grew into Zutphen’s wealthiest convent, named after St. Agnes. The sisters earned their keep through textile work and laundering, and right on the lawn sits another of Duval’s sculptures showing a sister laying out linen to bleach.

Oksanka was captivated by the courtyards, while I was a bit more excited about the fortifications. Once we left Agnietenhof, I took her straight to the Berkelpoort, a 1320 water gate. It originally stood as one of two gates across the Berkel River, though its twin was torn down long ago. The Berkelpoort almost didn’t make it either: after World War II, the government repeatedly ignored calls to fix it. In a brilliant bluff, Zutphen’s mayor sent a telegram asking permission to knock the ruin down, which triggered enough public outcry to force the ministry to pay the bills.

St. Walburga’s Church and the Librije chained library
Oksanka had been quietly holding something back. During my solo morning exploration, I’d passed St. Walburga’s without going in, but she’d done her research and bought us tickets to see what’s kept inside.

We had a few minutes before our slot, which we spent wandering the nave. As we walked, saints, skeletons, and other barely legible figures looked at us from all sides.

Dozens of medieval murals covered the walls and vaults, bringing so much color into the space; it was not the Gothic strictness we expected.

Deeper inside the church hung an ornate 14th-century copper chandelier, decorated with human figures, animal silhouettes, and cityscapes. It is one of Europe’s few remaining “Jerusalem chandeliers,” designed to mirror the biblical description of the Heavenly City.

One detail that drew our attention was a unicorn. The metal cutout glowed in the light from a tall church window. That’s when I remembered that medieval Christians saw the unicorn as a symbol for Jesus. A noble creature hunted down by beasts made a clear metaphor for Christ willingly walking toward betrayal and sacrifice.

When a museum guide approached us, it turned out we were the only ones waiting to go through the small red door, turning our visit into an unexpected private tour. We entered the Librije, a 1561–1564 chained library composed mainly of historical legal texts.

Reading rooms like this used to be common across Europe, but only three are best known to remain in their original chained format: one in Italy (the oldest), one in the UK (the largest), and this one in the Netherlands. As the designated bookworm of our duo, Oksanka knew this all along.

Books were chained to prevent theft, and the librarian had to help readers navigate rows of identical-looking folios. To make things even more complex, two or three different works could be bound inside a single folio.

Chained libraries were notoriously vulnerable to fires: it was nearly impossible to unlock each desk, remove the security rods, and haul the heavy folios to safety in time. When books became cheaper, most institutions simply cut the chains. The only reason why Zutphen’s Librije survived is that it got forgotten for centuries.

Forest estates: Hackfort Castle and Slangenburg Castle
We could have stayed in Zutphen till dark and still not seen everything. That thought, oddly, made us leave: there was more waiting south, and we both knew it. We said goodbye to the city and rode toward Vorden — heading for Hackfort Castle in the forest on its outskirts.

Although its roots go back to the Middle Ages, the castle we saw wasn’t a grim stronghold, but a later revision: remodeled in the 18th century following ruin, aligned with the fashion for luxury country estates.

When the last owner, Baroness van Westerholt, passed away in 1981 without heirs, she left the estate to a national heritage trust under one strict condition: the castle must remain lived in, never to become a museum. So, parts of the interior were converted into holiday suites, and today, anyone can live like a baron, if only for a night.

What we definitely didn’t expect here was a restaurant in the former carriage house, specializing in vegetables — including forgotten varieties, such as cardoon (an artichoke relative), harvested straight from the castle’s garden. We were so intrigued that we stopped for lunch, enjoying asparagus soup, mushroom croquettes, and herbal tea.

Lunch had stretched into a longer affair than intended, as good surprises tend to do. I checked how far we still had to go and instinctively reached for the helmet; Oksanka understood without words.
We were going further south, closer and closer to the border with Germany. On our way, we came across one more estate, Slangenburg Castle, near Doetinchem. Despite its medieval origin, it owes its current precise, symmetrical look to General van Baer, who turned it into a Baroque palace in 1675.

Slangenburg looked like a brother of Hackfort, so after a quick loop, we rode on. While I pedaled, Oksanka started reading aloud from her phone. It turned out the general’s wife died a year after they married, and he spent the rest of his life single, focusing entirely on the estate. As a Catholic in a Protestant-dominated nation, he was barred from high political posts, so he built a chapel in the castle’s attic to practice his faith in secret. I exclaimed, “I bet they have a legend about the ghost of either the general or his wife.” Oksanka checked. “Spot on. It’s the general.”

Down on the road, we bumped into a flock of sheep grazing on the grass verge. Oksanka nearly leaped off her seat before the bike had even stopped, rushing to sink her fingers into their thick wool. Meanwhile, I was trying to communicate with the sheep in their language, bleating in various ways.

The oldest windmill in the Netherlands and Huis Bergh Castle
In half an hour, we rolled into the village of Zeddam, where I had marked a stop. I recognized its silhouette from afar and proudly presented to Oksanka the oldest windmill of the country: the Grafelijke Korenmolen, or Count’s Corn Mill. Tree-ring dating of its frame places it at 1440 or earlier. Local lords built it as a “forced mill,” where peasants were legally obligated to grind their grain — and pay for the service.

Though the mill’s 2.8-meter-thick base walls might imply a dual role as a fortress, it was not intended for defense. The heavy masonry was simply an overkill of medieval engineering to keep the structure upright before lighter wooden mills became the norm. Yet these indestructible walls did accidentally serve a military purpose, sheltering the villagers during World War II air raids.

The mill had primed us for something heavier; we were on the doorstep of an actual formidable stronghold, Huis Bergh. Just a short ride down the road in ’s-Heerenberg sits the moat-ringed residence of the very counts who built the Zeddam mill for the villagers to grind their corn.

I kept saying in awe, “What a castle, damn it!” Oksanka touched my arm and told me, with the patience of someone who has watched me do this before, that I was repeating myself.
Around 1250, Huis Bergh started as a lone square tower rising out of the marsh. But as its noble owners amassed land and influence through the 14th–15th centuries, the castle grew alongside their ambitions: they added residential wings and laid out a wide moat around the central island.

This castle holds endless tales of sieges and royal politics, but one episode stood out to us. In 1939, a fire swept through the main wing, threatening to erase its treasures overnight. Townspeople ran inside alongside firefighters, forming a human chain through the smoke to haul out priceless paintings, furniture, and manuscripts before the roof collapsed. Saving the collection allowed its owner — textile industrialist and medieval art lover Jan Herman van Heek — to begin repairs right away. He completed the restoration by 1941, as World War II was entering its darkest phase. When German invaders took up positions in the castle, and Allied shells struck the towers, all the masterpieces survived untouched in the stone cellars below.

Huis Bergh was a mere 500 meters from the German border, which we crossed in a few minutes to find ourselves in the Rhine Valley. We hopped into Germany to visit the Ancient Roman architecture park in Xanten. We’d been eyeing it for a while, never quite finding the right route to pair it with. Now that we’d spent two days tête-à-tête with medieval castles, we were ready for a different kind of old. The Roman Empire left its mark on the Netherlands too — it just happens that the best demonstration of what that life looked like is a short hop across the border.
The landscape shifted fast. Familiar Dutch brick houses vanished, replaced by cranes, factory chimneys, and cargo barges.

The far side of the Rhine resembled a royal velvet cloak — we had never seen such a vast expanse of green. It looked like a manicured lawn, but it was actually a natural safety buffer for the river. Whenever the Rhine floods in spring, it feeds the soil with rich river mud, making the grass grow so dense and vibrant it barely looks real.

So much had happened in a single day that it felt like we’d been on the road for a week. We silently covered the last few kilometers to our room in Kleve and fell straight to sleep.
Across the border with Germany: Roman heritage of Xanten
We thought the next day would be an easy one — just riding across a rather dull plain to visit the architecture park in Xanten. Then we entered the park. I won’t repeat what I said. Beyond the walls lay 60 hectares of open grounds with full-scale Roman reconstructions, and our tired legs had just signed up for all 60 of them.

The park encompasses nearly all of the ancient settlement Colonia Ulpia Traiana. In its prime, it was the third-largest Roman city in present-day Germany, after Cologne and Trier. It housed about 10,000 residents. But unlike Cologne, Trier, or Rome itself, the modern town of Xanten appeared next to the Roman site — not on top of it. This left the foundations untouched for centuries, and today, every reconstruction sits precisely where it belongs.

Oksanka and I argued about where to start, but she eventually picked the best spot. We stepped into a world of the Roman “familia” — not just a family, but a self-contained mini-economy under one roof. Here, in a combined workshop and home, the master artisans — a weaver and a bladesmith — lived and worked side by side with their relatives, apprentices, and enslaved workers.

Most people picture Romans in plain white togas. But a display of life-sized figures upstairs showed us that everyday clothing in the northern provinces was vibrant and richly textured. Dyes derived from local plants and insects produced juicy reds, deep blues, saffron yellows, and rich terracottas.

In the next room, we found… a modern bikini set? The red cloth was actually a breast band, paired with black and orange leather trunks with laces on the sides for a snug fit. As it turned out, athletes, performers, and laborers wore them two thousand years ago.

Then we went to see ancient bedrooms on the upper floor, right above the weaving workshop. Oksanka and I stopped in the doorway. Each of the rooms looked like a picture from a modern Scandinavian catalogue: wooden beds, a few stools that doubled as side tables, pleasantly colored linens.

Downstairs, we walked into the bladesmith’s shop, where ready-made tools were laid out for sale. The furniture looked surprisingly modern, and the walls were decorated with bold geometric stripes. Every room shared a similar vibe: clean geometry that somehow seemed cozy.

Next, we looked into the slaves’ living space. It was stripped of any comfort, offering only a shared sleeping deck hung directly above the workspace. The door was locked, leaving us to peer in through a window. Just looking inside made me feel claustrophobic—a few square meters where several people spent nearly all their time.

Just across the street from the artisan dwelling stood the inn with private baths. A heavy wooden treadwheel well in the backyard supplied water for the entire complex. While ordinary citizens and slaves mingled in the city’s cheap public baths, this bathhouse served a select crowd, catering to traveling merchants and government officials who wanted to escape from the bustle.

A local bladesmith from across the street could theoretically afford the entry fee, but culturally, he had little reason to come here. And for the slaves, setting foot in these private baths was never a luxury, but an endless shift stoking the underfloor furnaces.

Here again, bare white walls were nowhere to be found. Painted dolphins, fish, and ducks swam across the vault. By piecing together original wall fragments unearthed on site, researchers revealed just how imaginative Roman decorators were.

“You know what I’m thinking?” Oksanka asked as we stood in the center of the main bath chamber. “I just want to teleport home and spend an hour under a piping-hot shower…” I nodded. Somewhere between the bathhouse and inn suites, our home in The Hague started to sound like the most interesting destination.

Leave a Reply